


Skip To Content

1282 N Fresno Street

Chandler, AZ 85225
  • $465,000
  • STATUS: Active
  • ON SITE: 13 Days
  • MLS #: 7101572
$465,000
  • 3
    BEDS
  • 0.13
    ACRES
  • 2
    BATHS
  • 0
    1/2 BATHS
  • 1,507
    SQFT
  • $309
    $/SQFT
Neighborhood:
Type:
Single-Family Home
Built:
2005
County:
Area:

School Information

Elementary School:
High School:

Description

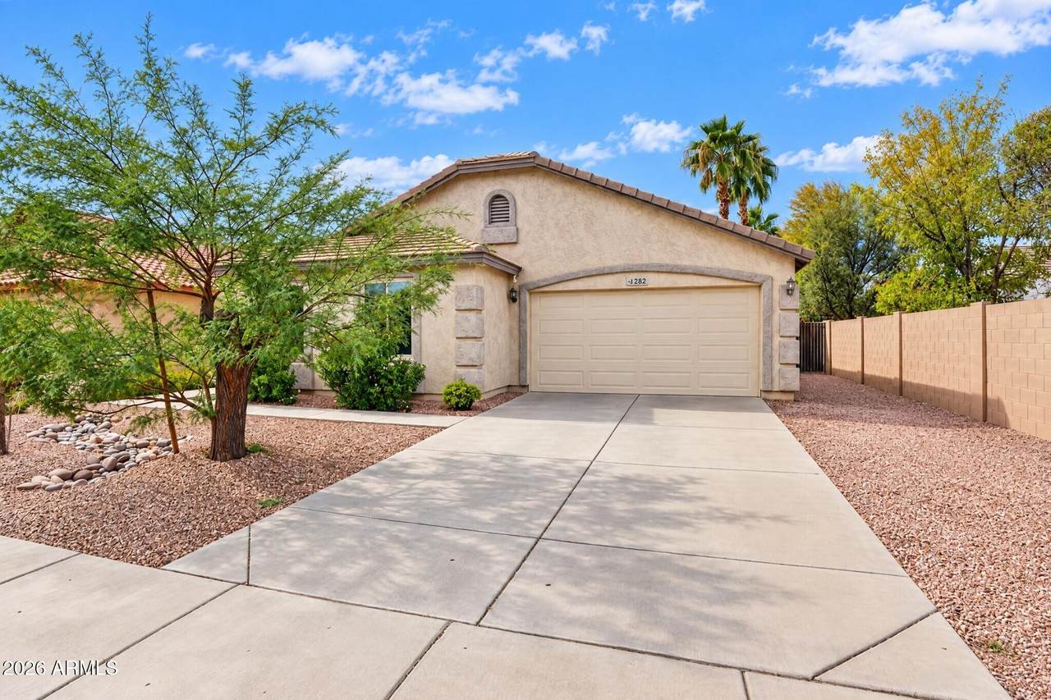
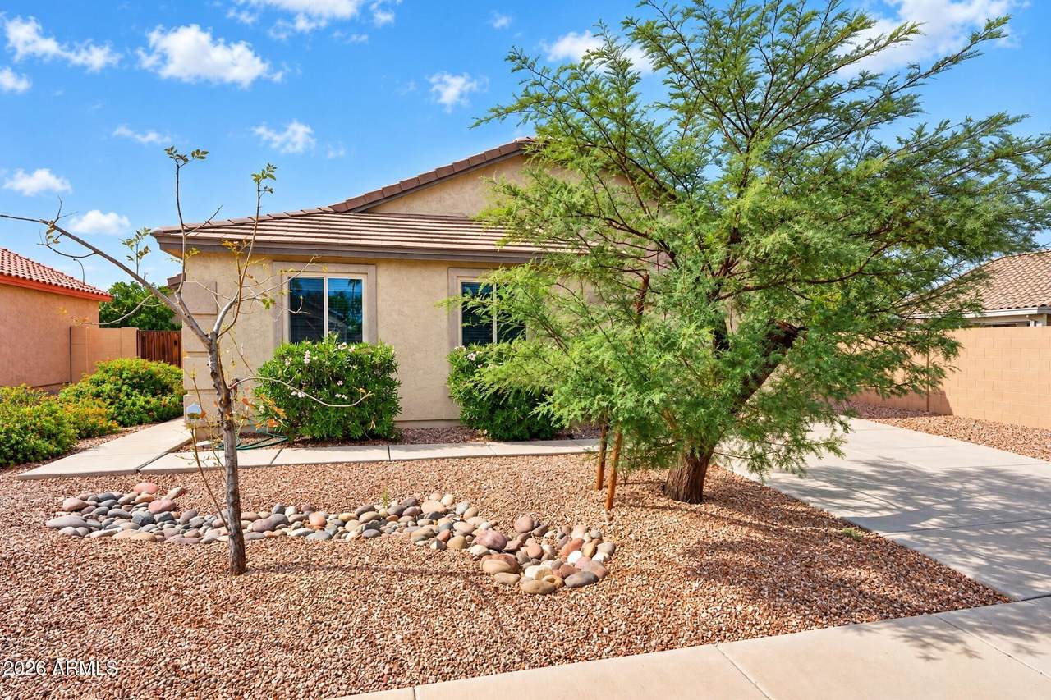
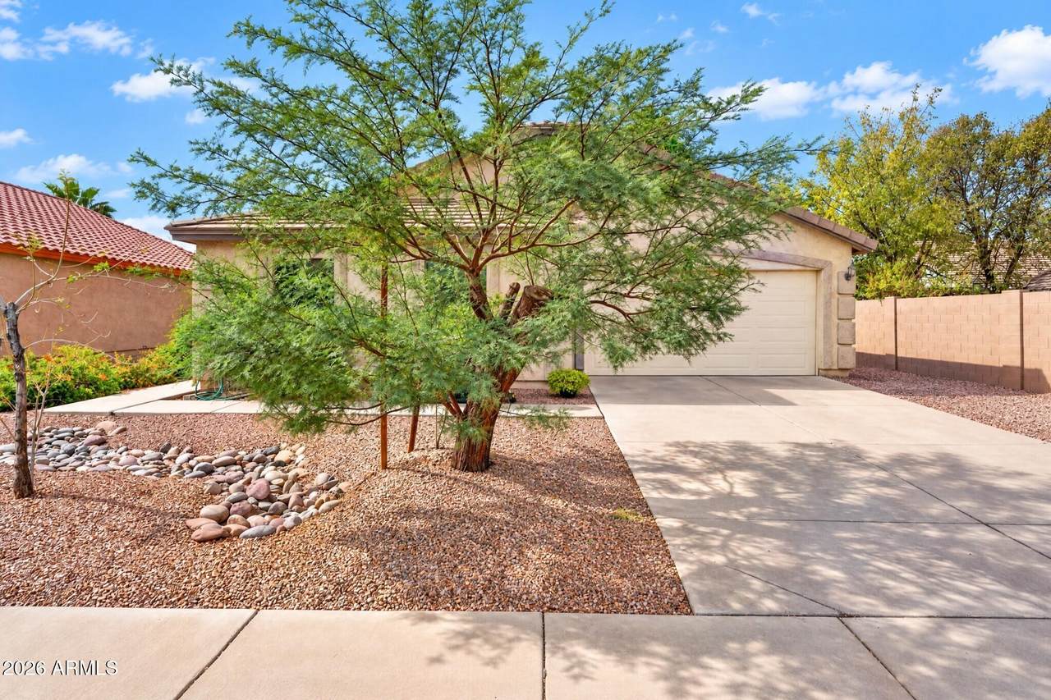
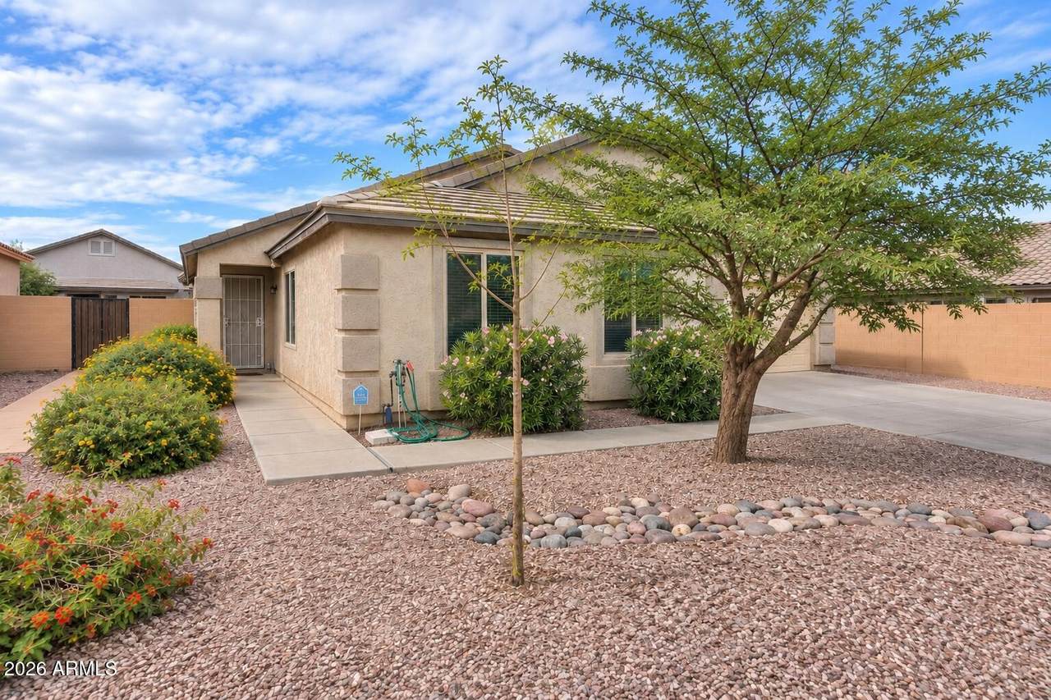
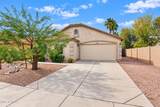
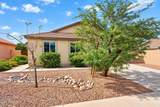
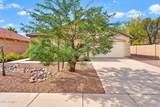
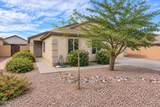
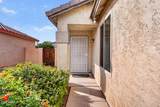
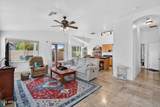
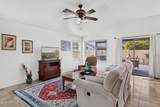
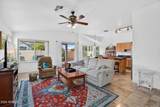
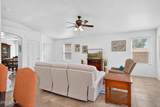
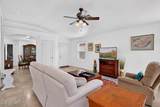
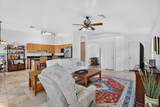
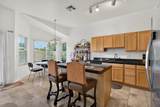
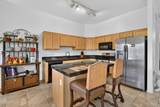
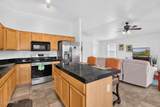
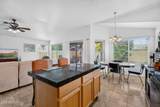
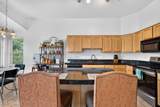
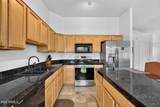
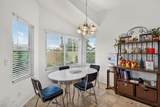
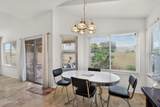
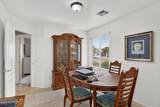
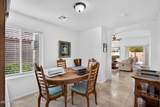
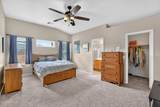
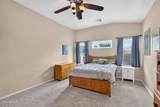
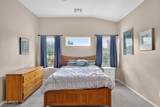
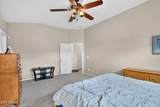
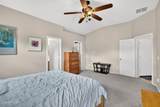
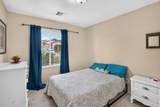
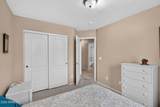
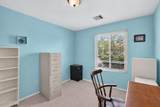
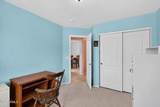
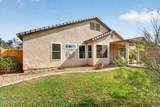
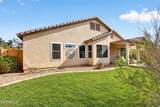
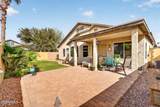
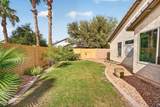
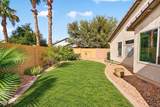
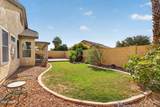
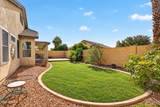
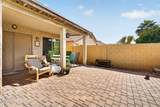
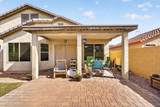
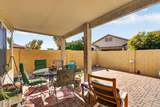
Move in ready 3 bedroom, 2 bath home with 1,507 sq ft in a neighborhood surrounded by green belts and parks. Tons of natural light and a quiet interior thanks to brand new double pane, sound dampening windows. The kitchen features stone countertops, an island, and travertine tile. The house also offers an extra space perfect for a dining area or office. Major updates are done: new windows (2026), new dishwasher and stove (2024 to 2025), A/C from 2020 with a new capacitor in 2026, water heater from 2022, and brand new carpet in the primary bedroom. Step outside to a covered paver patio and grassy backyard with a mature fig tree and established plantings. Mature trees and shrubs finish off the front yard.

Monthly Payment Calculator


Arizona Regional MLS logo© 2026 Arizona Regional Multiple Listing Service, Inc. All rights reserved. All information should be verified by the recipient and none is guaranteed as accurate by ARMLS. The ARMLS logo indicates a property listed by a real estate brokerage other than Christine Burleson-Larrabee | Call Realty, Inc.. Data last updated 2026-11-16T00:13:58.263.
www.azdreamsrealtor.com/homes/183300159
Print Image

1282 N Fresno Street Chandler, AZ 85225

  • Price: $465,000
  • Status: Active
  • On Site: 13 Days
  • MLS #: 7101572
3
Beds
2
Baths
0
½ Baths
0.13
Acres
1,507
SQFT
$309
$/SQFT
2005
Built
Neighborhood:
Festiva Court
County:
Maricopa
Area:
Chandler
Elementary School:
Rudy G Bologna Elementary
Middle School:
John M Andersen Jr High School
High School:
Chandler High School
Property Description
Move in ready 3 bedroom, 2 bath home with 1,507 sq ft in a neighborhood surrounded by green belts and parks. Tons of natural light and a quiet interior thanks to brand new double pane, sound dampening windows. The kitchen features stone countertops, an island, and travertine tile. The house also offers an extra space perfect for a dining area or office. Major updates are done: new windows (2026), new dishwasher and stove (2024 to 2025), A/C from 2020 with a new capacitor in 2026, water heater from 2022, and brand new carpet in the primary bedroom. Step outside to a covered paver patio and grassy backyard with a mature fig tree and established plantings. Mature trees and shrubs finish off the front yard.
Exterior Features

Architectural Style [] Attached Garage YN No Carport Spaces 0 Construction Materials StuccoWood FramePainted Covered Spaces 2 Exterior Features [] Fencing Back YardBlock Horse Amenities [] Horse YN No Lot Features Desert BackDesert FrontGravel/Stone FrontGravel/Stone BackGrass Back Open Parking Spaces 2 Other Structures [] Parking Features Attached GarageGarage Door OpenerAttch'd Gar Cabinets Pool Features [] Pool Private YN No Road Responsibility [] Road Surface Type [] Roof Tile Spa Features None View []

Interior Features

Basement [] Basement YN No Bedrooms Plus 3 Common Walls [] Cooling Central AirCeiling Fan(s) Cooling YN Yes Fireplace Features [] Fireplace YN No Heating Electric Heating YN Yes Interior Features Non-laminate CounterHigh Speed InternetGranite CountersEat-in KitchenBreakfast BarVaulted Ceiling(s)Kitchen Island3/4 Bath Master Bdrm Laundry Features Inside Master Bedroom Split Yes Master Bedroom Walk In Closet Yes Separate Den Office YN No Window Features []

Property Features

Accessibility Features [] Association Fee 230 Association Fee Frequency Quarterly Association Fee Includes Maintenance Grounds Association YN Yes Auction No Builder Name D R HORTON HOMES Capmprovement Impact Fee 0 City Services Yes Community Features Near Bus StopPlaygroundBiking/Walking Path Community Pool YN No Current Financing [] Disclosures Seller Discl Avail Flooring CarpetTile Green Energy Efficient [] Green Water Conservation [] Land Lease YN No Listing Terms VA LoanCashConventionalFHA Other Fees Description Supplemental transfer fee Other Fees HOA 200 Ownership Fee Simple Ownership Fractional YN No PADFee YN2 No Possible Use [] Prepaid Association Fees HOA 0 Property Attached YN No Property Condition [] Property Sub Type Single Family Residence Rec Center Fee YN No Security Features [] Sewer Public Sewer Special Assessment HOA No Special Listing Conditions N/A Special Listing Conditions None Yes Tax Annual Amount 1511 Tax Year 2025 Total Monthly Fee 76.67 Unit Style All On One Level Yes Utilities [] Water Source Public

Arizona Regional MLS logo Listing provided by My Home Group Real Estate: 602-399-2748. .


Arizona Regional MLS logo© 2026 Arizona Regional Multiple Listing Service, Inc. All rights reserved. All information should be verified by the recipient and none is guaranteed as accurate by ARMLS. The ARMLS logo indicates a property listed by a real estate brokerage other than Christine Burleson-Larrabee | Call Realty, Inc.. Data last updated 2026-11-16T00:13:58.263.
 
https://bt-photos.global.ssl.fastly.net/armls/1280_boomver_1_7101572-2.jpg https://bt-photos.global.ssl.fastly.net/armls/1280_boomver_1_7101572-2.jpg https://bt-photos.global.ssl.fastly.net/armls/1280_boomver_1_7101572-2.jpg
Logo
Christine Burleson-Larrabee | Call Realty, Inc.
2168 E. Williams Field Rd. STE 240
Gilbert AZ, 85295