

Skip To Content

1143 E Newland Drive

Chandler, AZ 85286
  • $620,000
  • STATUS: Active
  • ON SITE: 12 Days
  • MLS #: 7102002
$620,000
  • 3
    BEDS
  • 0.07
    ACRES
  • 3
    BATHS
  • 1
    1/2 BATHS
  • 2,239
    SQFT
  • $277
    $/SQFT
Neighborhood:
Type:
Single-Family Home
Built:
2020
County:
Area:

School Information

Description

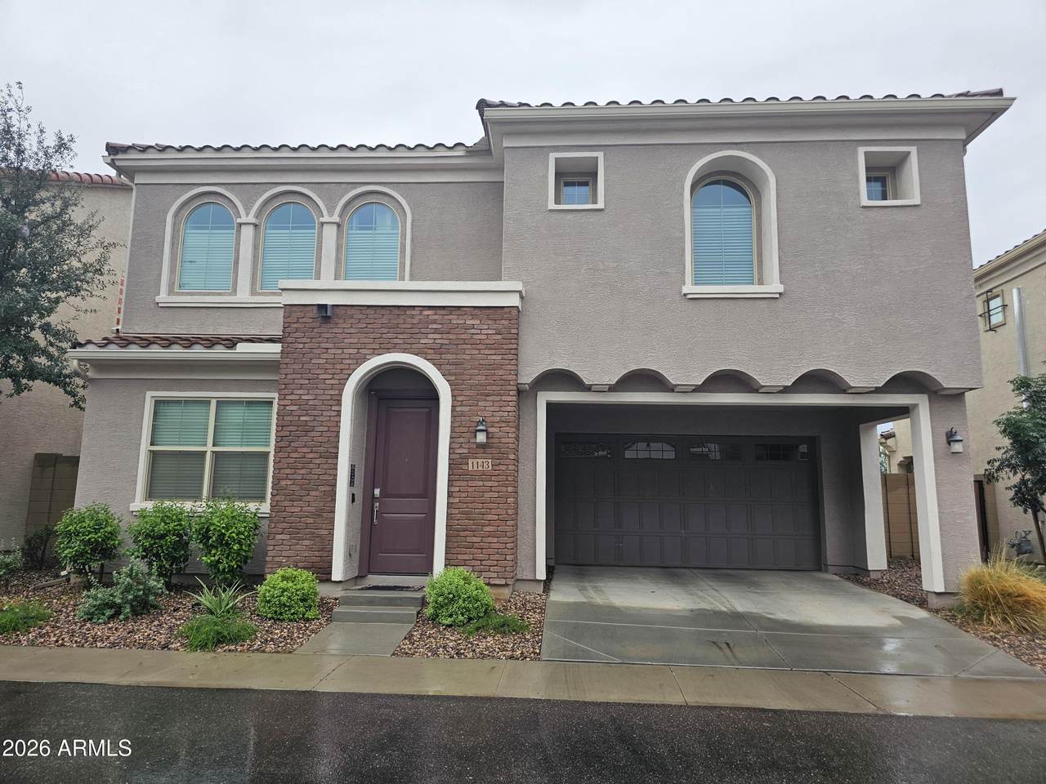
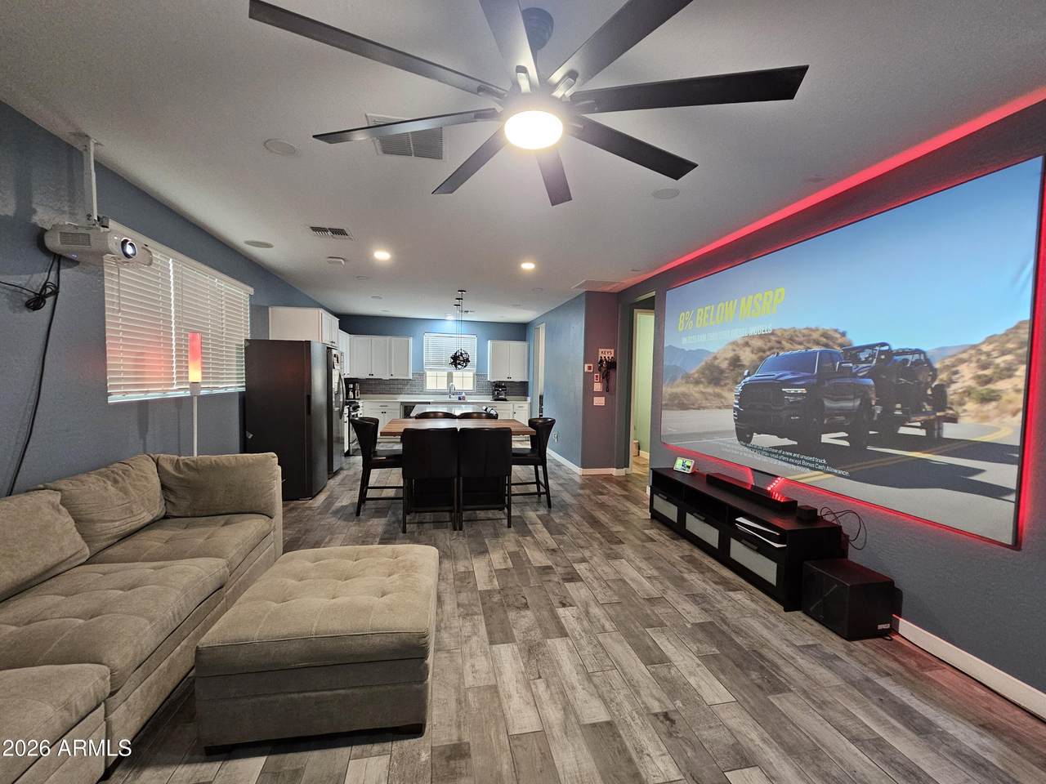
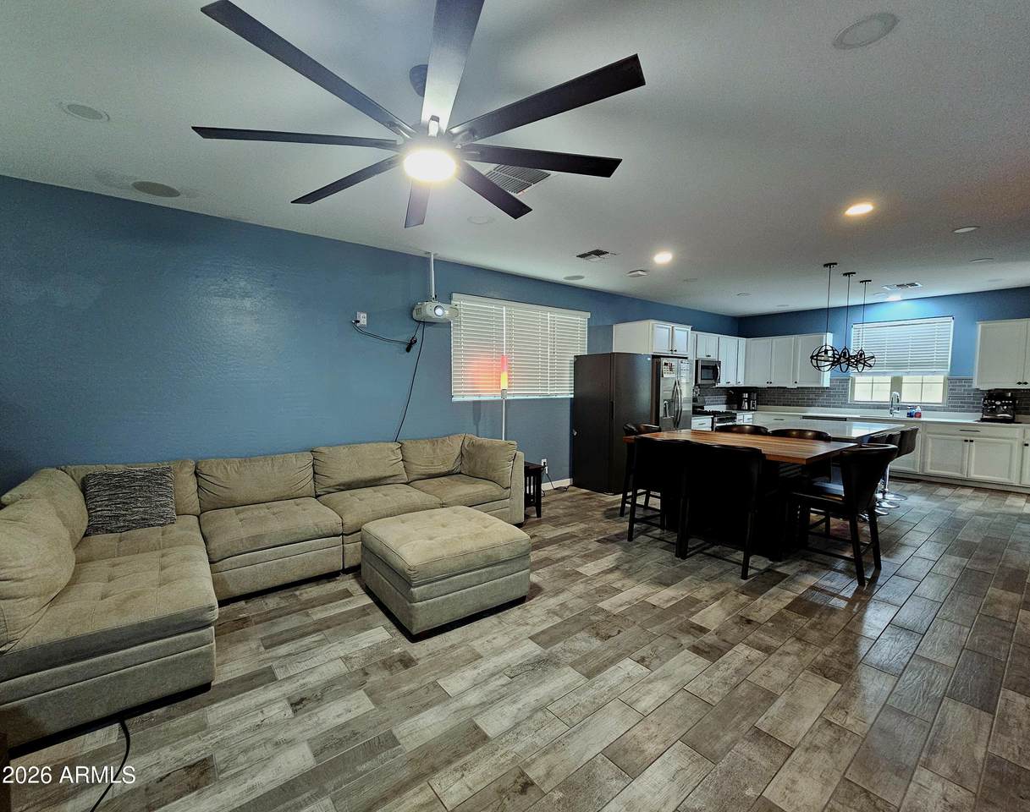
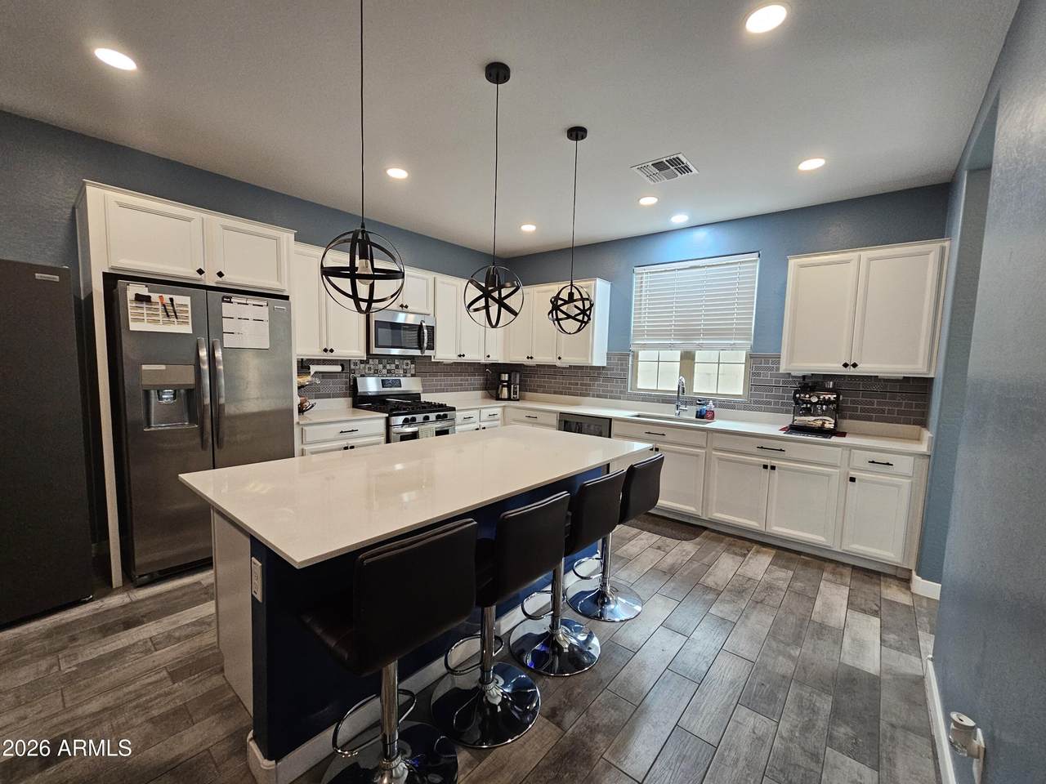
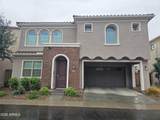
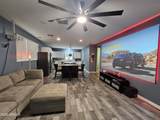
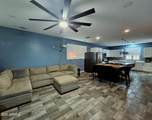
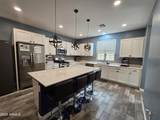
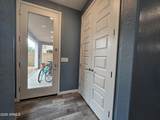
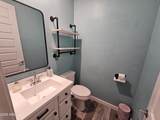
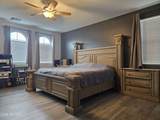
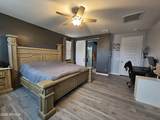
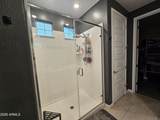
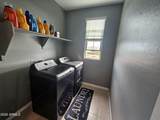
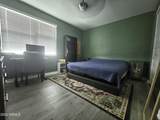
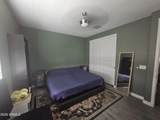
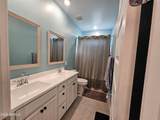
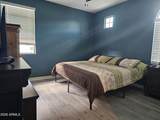
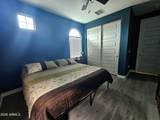
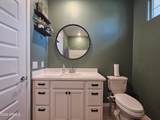
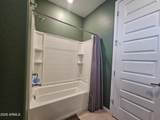
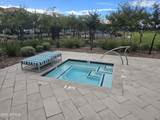
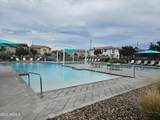
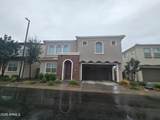
*Beautiful 2020-built home in a prime Chandler location!*UPGRADES!This open-concept home offers effortless living and entertaining.The main floor features stylish plank tile flowing into a bright, open layout perfect for gathering, cooking, and everyday life with a chef's kitchen featuring a custom backsplash.Upstairs features luxury vinyl plank runs throughout, leading to three large bedrooms, each with its own dedicated bathroom.Thoughtful upgrades throughout include ceiling fans in all rooms, premium paint, smart Govee recessed lighting downstairs, smart Honeywell thermostats, a Wi-Fi command center, and Genie garage door..Enjoy low-maintenance living with HOA-maintained front yard landscaping.Community brings the resort lifestyle home with a huge resort-style pool and jacuzzi. Must see

Monthly Payment Calculator


Arizona Regional MLS logo© 2026 Arizona Regional Multiple Listing Service, Inc. All rights reserved. All information should be verified by the recipient and none is guaranteed as accurate by ARMLS. The ARMLS logo indicates a property listed by a real estate brokerage other than Christine Burleson-Larrabee | Call Realty, Inc.. Data last updated 2026-11-16T00:13:58.263.
www.azdreamsrealtor.com/homes/183364285
Print Image

1143 E Newland Drive Chandler, AZ 85286

  • Price: $620,000
  • Status: Active
  • On Site: 12 Days
  • MLS #: 7102002
3
Beds
3
Baths
1
½ Baths
0.07
Acres
2,239
SQFT
$277
$/SQFT
2020
Built
Neighborhood:
horizon
County:
Maricopa
Area:
Chandler
Elementary School:
Chandler Traditional Academy - Humphrey
Middle School:
Santan Junior High School
High School:
Perry High School
Property Description
*Beautiful 2020-built home in a prime Chandler location!*UPGRADES!This open-concept home offers effortless living and entertaining.The main floor features stylish plank tile flowing into a bright, open layout perfect for gathering, cooking, and everyday life with a chef's kitchen featuring a custom backsplash.Upstairs features luxury vinyl plank runs throughout, leading to three large bedrooms, each with its own dedicated bathroom.Thoughtful upgrades throughout include ceiling fans in all rooms, premium paint, smart Govee recessed lighting downstairs, smart Honeywell thermostats, a Wi-Fi command center, and Genie garage door..Enjoy low-maintenance living with HOA-maintained front yard landscaping.Community brings the resort lifestyle home with a huge resort-style pool and jacuzzi. Must see
Exterior Features

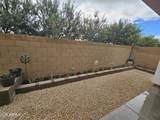
Architectural Style [] Carport Spaces 0 Construction Materials StuccoBlock Covered Spaces 2 Exterior Features [] Fencing Block Horse Amenities [] Horse YN No Lot Features Gravel/Stone FrontGravel/Stone BackGrass Front Open Parking Spaces 0 Other Structures [] Parking Features [] Pool Features [] Pool Private YN No Road Responsibility [] Road Surface Type [] Roof Tile Spa Features None View []

Interior Features

Basement [] Basement YN No Bedrooms Plus 3 Common Walls [] Cooling Other Cooling YN Yes Family Room Yes Fireplace Features [] Fireplace YN No Heating Other Heating YN Yes Interior Features Eat-in KitchenFull Bth Master Bdrm Laundry Features Other Separate Den Office YN No Window Features []

Property Features

Accessibility Features [] Association Fee 181 Association Fee Frequency Monthly Association Fee Includes Front Yard Maint Association YN Yes Auction No Builder Name Lennar Capmprovement Impact Fee 0 City Services Yes Community Features PoolCommunity SpaPlayground Community Pool YN Yes Current Financing Conventional Disclosures Agency Discl ReqSeller Discl Avail Flooring TileWood Green Energy Efficient [] Green Water Conservation [] Land Lease YN No Listing Terms CashConventional Other Fees HOA 0 Ownership Fee Simple Ownership Fractional YN No PADFee YN2 No Possible Use [] Prepaid Association Fees HOA 0 Property Attached YN No Property Condition [] Property Sub Type Single Family Residence Rec Center Fee YN No Security Features [] Sewer Public Sewer Special Assessment HOA No Special Listing Conditions N/A Special Listing Conditions None Yes Tax Annual Amount 1880 Tax Year 2025 Total Monthly Fee 181 Utilities [] Water Source Public

Arizona Regional MLS logo Listing provided by Barrett Real Estate: 480-967-1333. .


Arizona Regional MLS logo© 2026 Arizona Regional Multiple Listing Service, Inc. All rights reserved. All information should be verified by the recipient and none is guaranteed as accurate by ARMLS. The ARMLS logo indicates a property listed by a real estate brokerage other than Christine Burleson-Larrabee | Call Realty, Inc.. Data last updated 2026-11-16T00:13:58.263.
 
https://bt-photos.global.ssl.fastly.net/armls/1280_boomver_1_7102002-2.jpg https://bt-photos.global.ssl.fastly.net/armls/1280_boomver_1_7102002-2.jpg https://bt-photos.global.ssl.fastly.net/armls/1280_boomver_1_7102002-2.jpg
Logo
Christine Burleson-Larrabee | Call Realty, Inc.
2168 E. Williams Field Rd. STE 240
Gilbert AZ, 85295